 MR Construction
Kitchen Cabinet Installation in Wakefield, MA & Nearby Towns
Kitchen cabinet installation that starts with a level line.
Base and wall cabinets, islands and pantry units, set level on floors that aren't, so your countertops sit flat and your doors close right for years.
- 5.0 on Google22 reviews
- MA RegisteredHIC #212260
- Licensed & InsuredMassachusetts
- Since 200815+ years in Wakefield
- Free EstimatesIn your home, in writing
Who installs kitchen cabinets in Wakefield, MA?
MR Construction Revolutions installs kitchen cabinets in Wakefield, Reading, Melrose and nearby Massachusetts towns, setting the base run level first so countertops, the dishwasher and the backsplash line up in houses that have settled for decades. Design help with door styles, finishes and hardware is included. The company has remodeled kitchens since 2008 and is licensed and insured.
Updated October 15, 2026 · MR Construction Revolutions, Wakefield, MA · (781) 866-1835
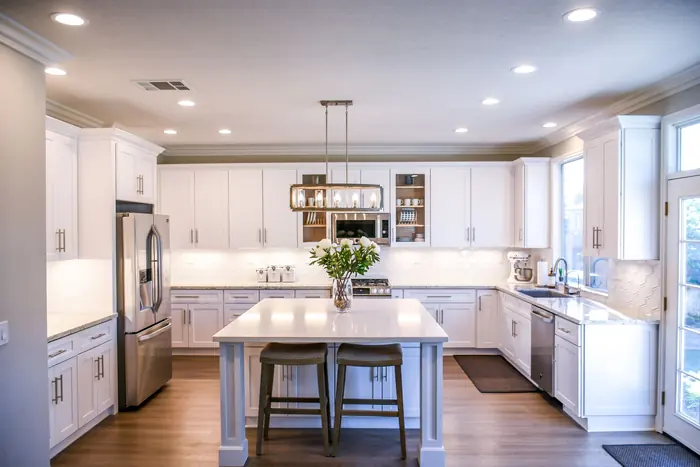
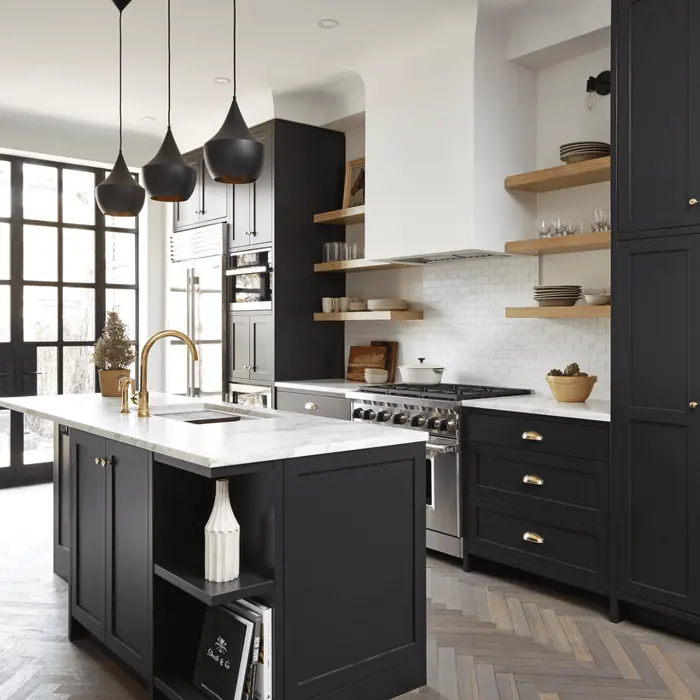
Cabinets are the frame the rest of the kitchen hangs on
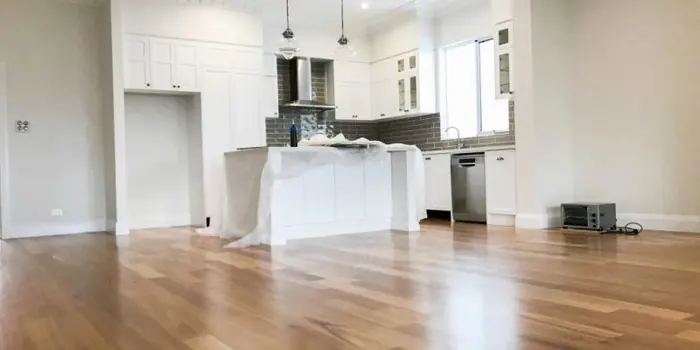
Every other part of a kitchen depends on the cabinets. If the base run is out of level by a quarter inch, the countertop rocks or cracks, the dishwasher won't line up and the backsplash tile has a tapered grout line at the counter. Getting the boxes right is the part of the job that never shows and always matters.
Most kitchens around Wakefield, Reading and Melrose sit in houses that have settled for decades. Floors slope toward the middle of the house, corners aren't square and walls bow between studs. We plan for that before the first cabinet comes off the truck, so the finished kitchen looks straight even when the house isn't.
MR Construction Revolutions has been remodeling kitchens north of Boston since 2008. Before any work starts you get a written price and a schedule, and design help with door styles, finishes and hardware is part of the job. During the install you know who is working in your kitchen each day, and if you change your mind about a cabinet, the cost is priced before the change happens.
What a cabinet install includes
Layout and a level reference line
We find the high point of the floor and snap a level line around the room. Every base cabinet is shimmed up to that line, not set on the floor as it is.
Fastened into framing
Wall cabinets hang on screws driven into studs, never just drywall anchors. Base cabinets are screwed to the wall and to each other through the face frames.
Scribed fillers and panels
Where a wall is out of plumb, filler strips and end panels are scribed to the wall so you don't see a tapering gap.
Islands anchored to the floor
Islands get cleats fastened to the subfloor so they don't shift when someone leans on the overhang.
Hardware, doors and adjustment
Pulls and knobs drilled from a jig so they line up, then hinges and drawer slides adjusted until the gaps are even.
Ready for the trades
Cut-outs for plumbing and outlets are made cleanly, so the licensed plumber and electrician can finish their connections without patching.
Stock, semi-custom or custom, and when to keep what you have
Stock cabinets come in set sizes, usually in 3-inch width steps, and ship fastest. In a kitchen with a simple layout they work well, and fillers take up the leftover inches. Semi-custom lines add more sizes, depths and finishes, plus options like deeper drawers and taller uppers. Custom cabinets are built to your exact room, which matters most in odd-shaped kitchens or old houses where nothing is a standard dimension.
Look at the box material before the door style. Plywood boxes hold screws better and stand up to a slow leak under the sink better than particleboard. Full-extension, soft-close drawer slides and solid drawer joinery are where cheaper lines cut corners. A painted door looks clean but can show hairline cracks at the joints as wood moves with New England humidity, which is normal and worth knowing before you choose it.
If your cabinet boxes are solid, dry and the layout works, you may not need new cabinets at all. Painting or new doors can be the smarter spend. If the sink base has water damage, the boxes are sagging, or you want to change the layout, replacement is worth it. We tell you which one your kitchen actually needs at the free estimate.
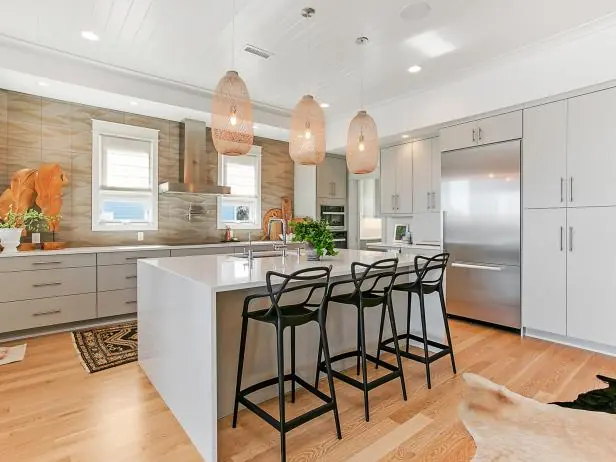
Wall cabinets first, then the base run
On most installs we hang the upper cabinets first, while there's nothing below to lean over. Then the bases go in, leveled to the line and tied together, and the island is set last so it lines up with the run it faces.
Countertop templating comes after the cabinets are set and fastened, because the fabricator measures from the actual boxes. That is why a cabinet install that is off by a little shows up later as a countertop problem.
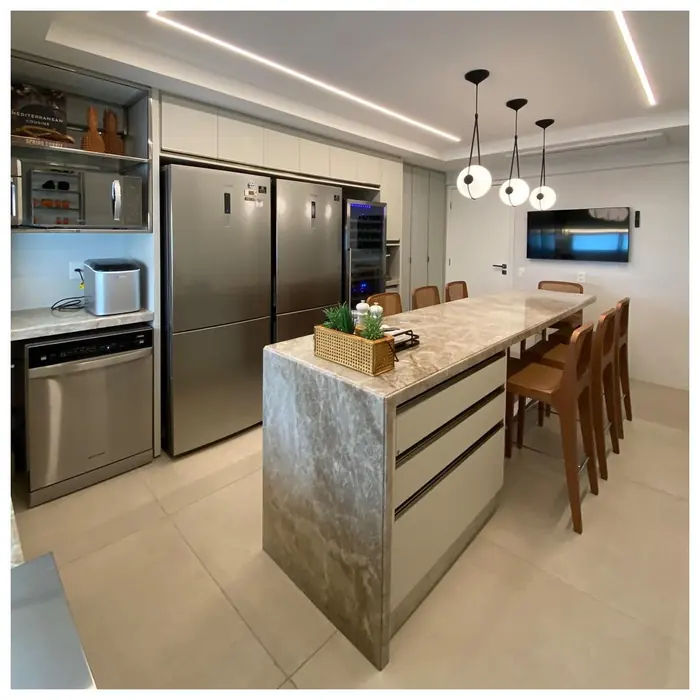
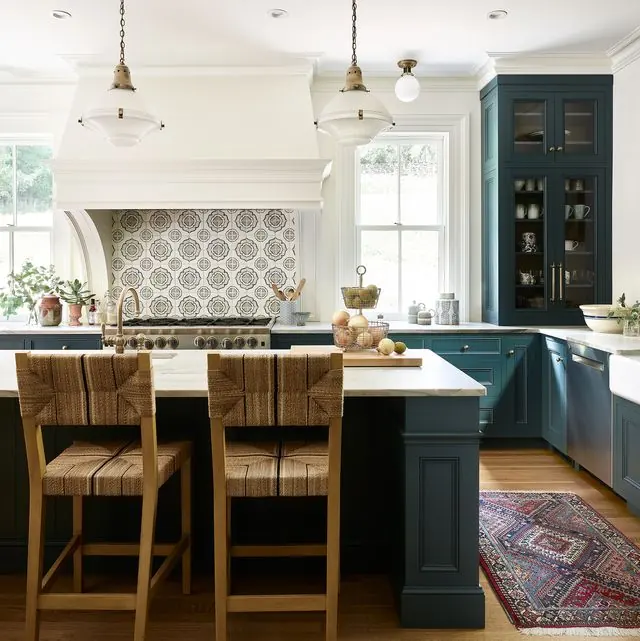
Photos from our projects
Tap any photo to see it larger. More in our before & after gallery.
Feel Confident Working With Us
We know you have options when it comes to your home. Thank you for considering MR Construction Revolutions.
Licensed & insured
MR Construction Revolutions is fully licensed and insured. Ask for our certificate of insurance at your estimate.
Since 2008
More than fifteen years remodeling homes in Wakefield and the towns around it.
MA registered contractor
Registered Massachusetts Home Improvement Contractor, HIC #212260, and a 5.0 rating on Google.
Cabinet Installation: Frequently Asked Questions
We find the highest point of the floor, mark a level line from it around the room, and shim every base cabinet up to that line. The shims are hidden by the toe kick. Starting from the high point means no cabinet ever has to be cut down, and the countertop ends up flat even if the floor drops an inch across the room.
Yes, in many cases. Have the order checked against the room before it ships, because a cabinet that's two inches too wide is hard to fix on install day. When the cabinets arrive, we open and inspect them for shipping damage before anything goes on the wall, so missing or broken pieces get reported to the supplier right away.
In a typical kitchen with the old cabinets already out, the cabinet install itself is usually a few days, longer with an island, tall pantry units or a lot of filler scribing. The bigger timeline factor is cabinet lead time, which depends on the line you choose. We put both in your written schedule.
It depends on the flooring. Tile and many solid floors can go in first so they run under the cabinets, which makes future changes easier. Some floating floors are better installed after, so the cabinets don't pin them down. We'll recommend the order based on the floor you pick.
Base cabinets are usually 34 1/2 inches tall, so with a countertop the work surface lands around 36 inches. Wall cabinets usually start about 18 inches above the counter. Those are starting points. If you're tall, short or want more room under the uppers for appliances, we adjust them at the layout stage.
Related: Countertops · Kitchen Backsplash · Kitchen Remodeling · Interior & Exterior Painting · All kitchen remodeling
Reviews From Our Satisfied Clients
We hired them for a kitchen renovation, and the experience was fantastic from start to finish. They helped us choose the right materials, stayed within budget, and completed the project on time. Our kitchen looks brand new and feels so much more spacious now!
Excellent work installing my kitchen backsplash. Good attention to detail. They covered my floors for protection and thoroughly cleaned up when done. I will also have him do my 1/2 bath as well.
Excelente customer service!!! Márcio did an amazing job in my kitchen. I highly recommend it!
Marcio proves to be a friendly and responsible person with his work, he did the job in an efficient way complying with the time and budget agreed, I would certainly look for your company for any construction work that I have…
MR Construction Revolutions quality of work and professionalism is unmatched. We appreciate the quick responses and open channels of communication. We appreciate the amount of consideration into being as cost effective as possible given the size of the job… We have very much enjoyed working with the MR Construction team!
Marcio is the best! He does remodels, decks and everything! He’s a great contact to have in your network. Real genuine person and will absolutely take care of your home as if it were his own.
Tell Us About Your Project
Use the form below and we'll call you to set up your free in-home estimate.